Wilford
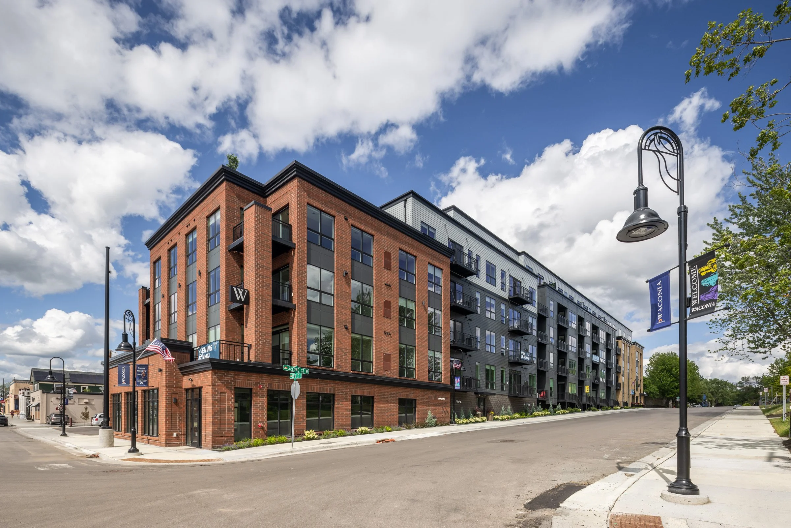
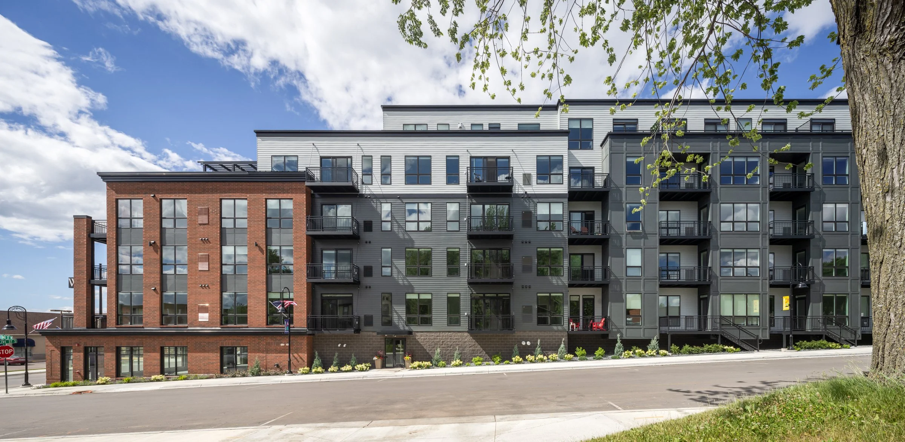
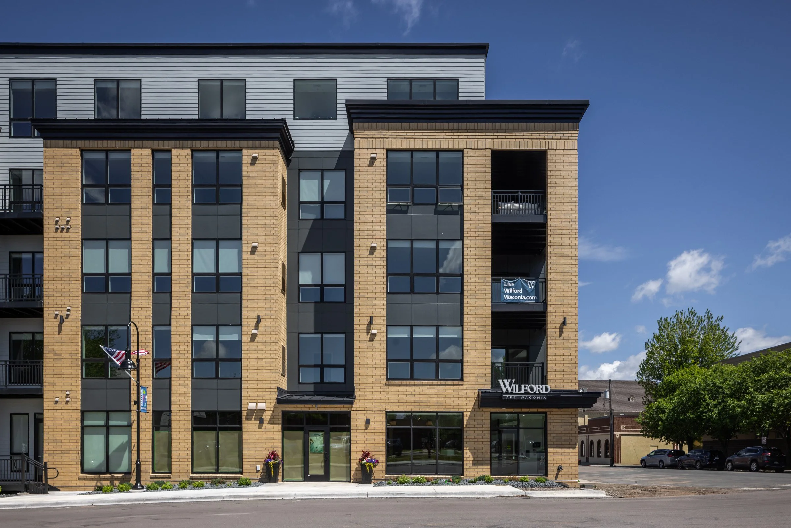
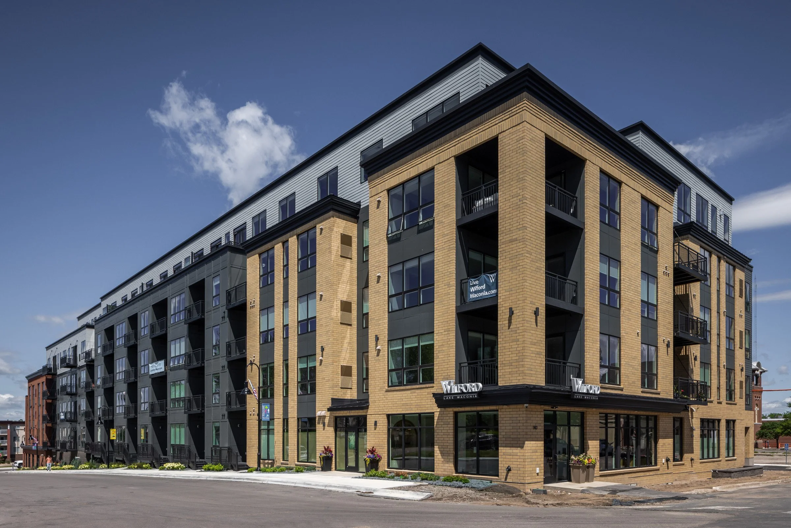
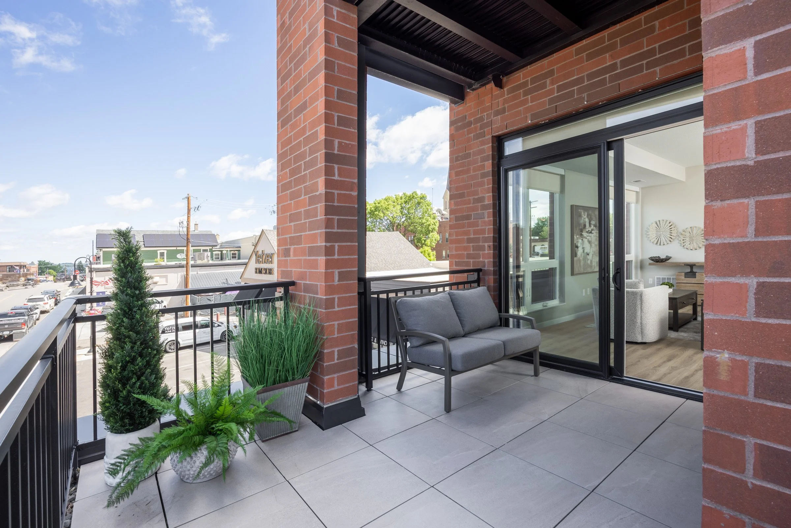
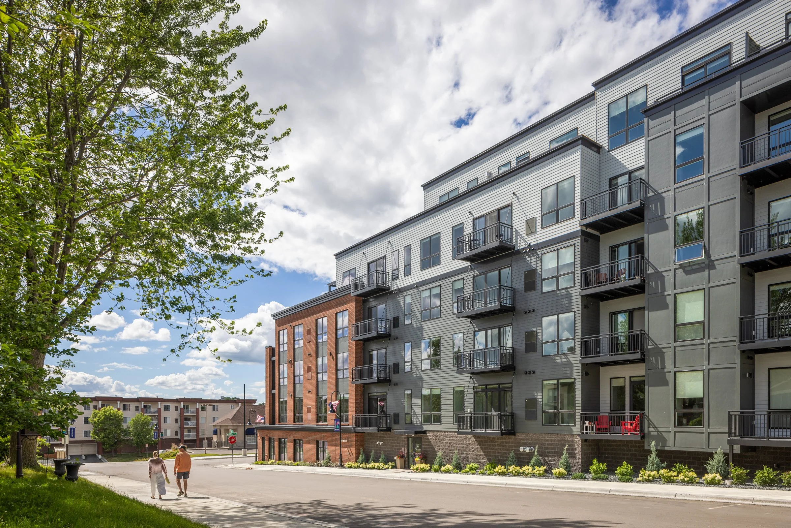
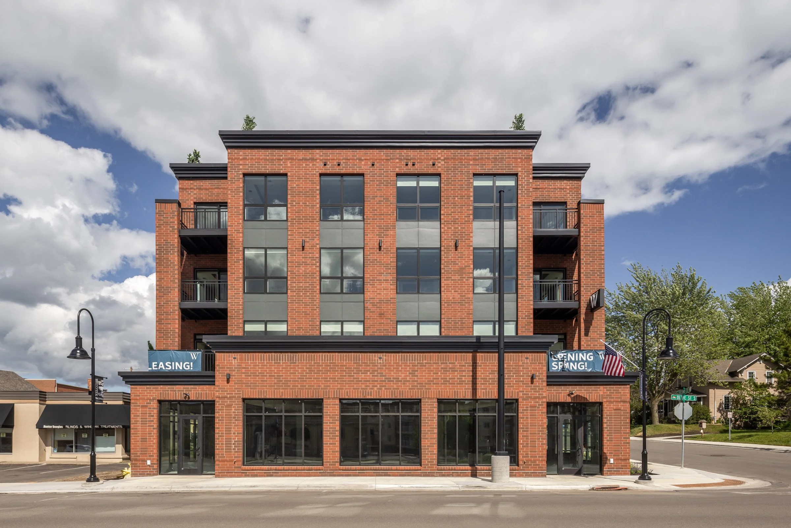
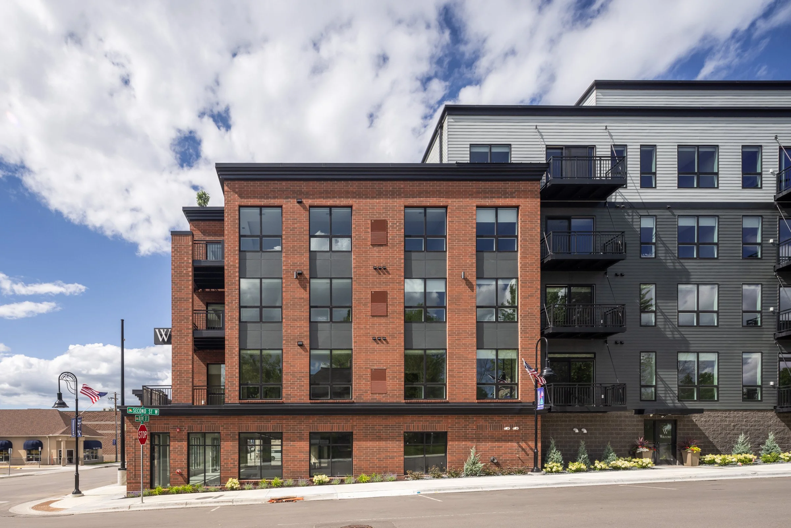
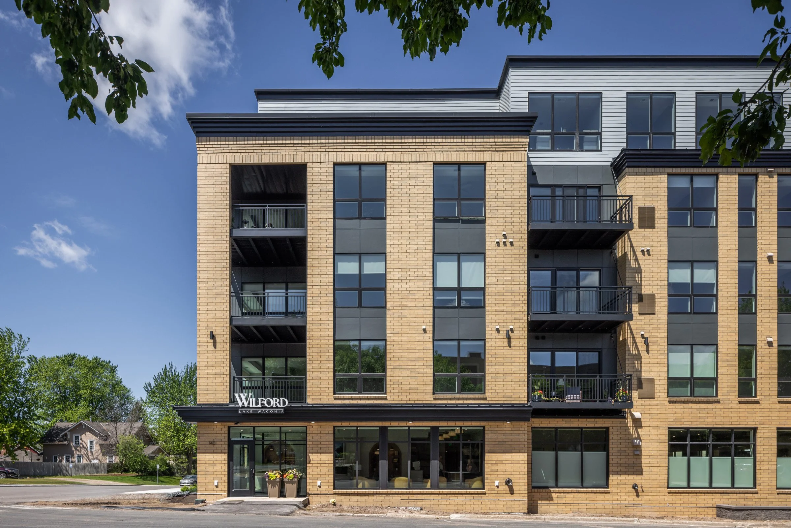
The Wilford features a distinct and dedicated design approach focused on blending new construction into the existing historic fabric of downtown Waconia.
This focused design effort contemplated how the building is not only received by its surroundings but also how this new addition gives back and supports the downtown area. Emphasis was placed at each end of the building where retail nodes activate the street front while residential units with direct access to the sidewalk engage and occupy the “in-between” areas of the block.
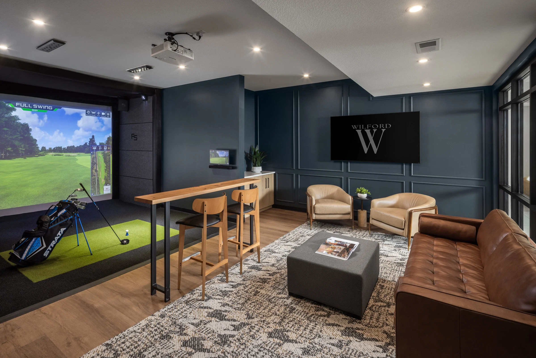
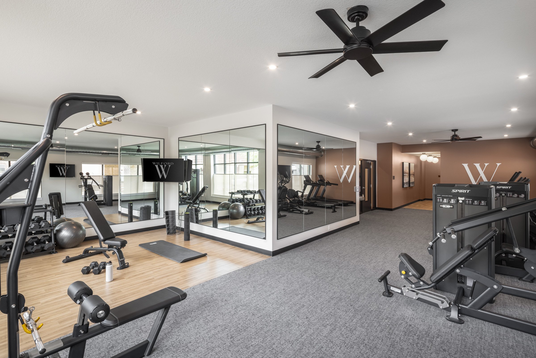
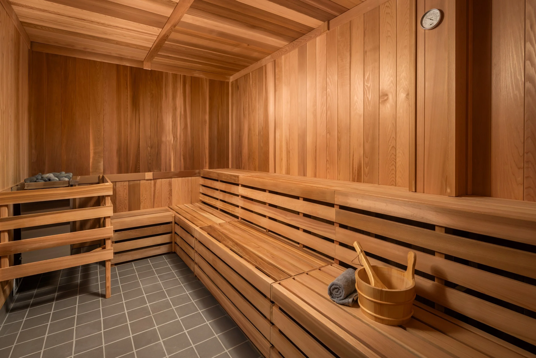
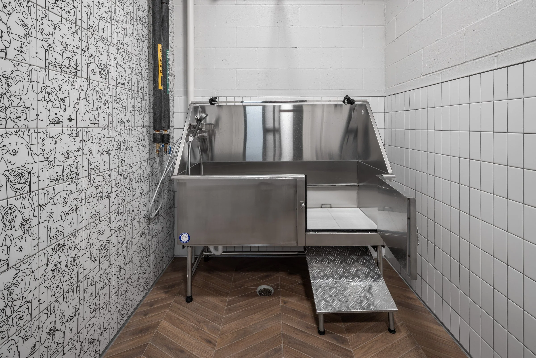
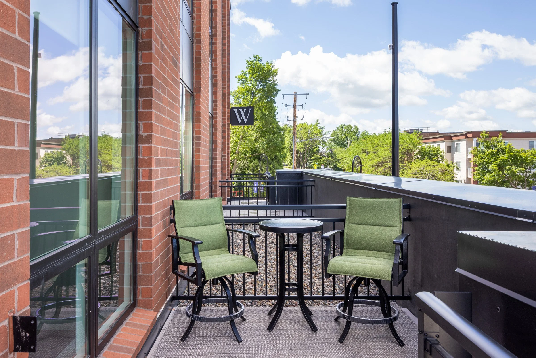
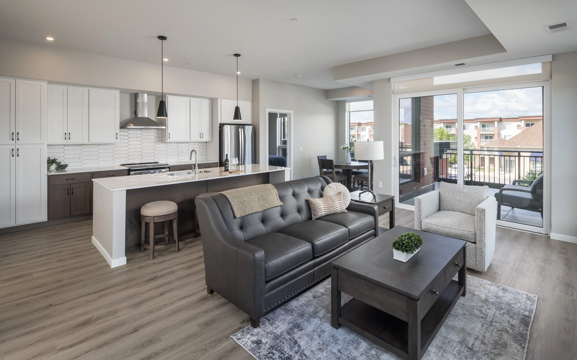
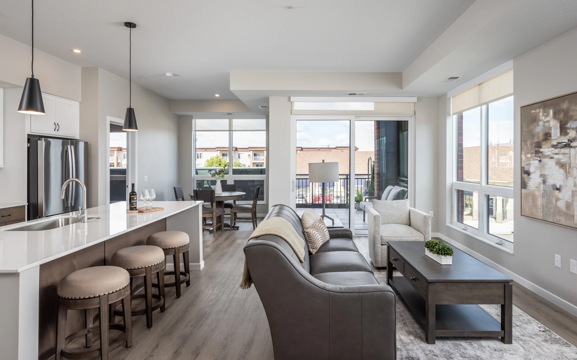
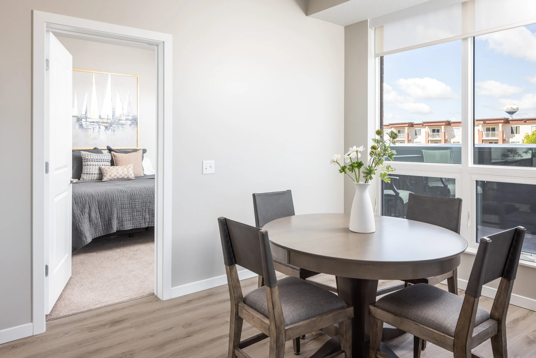
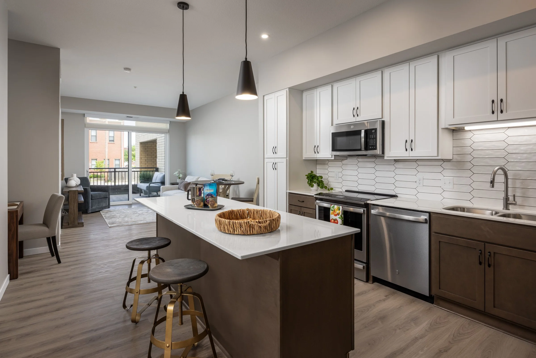
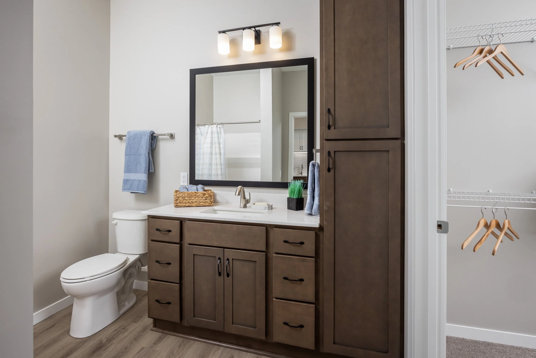
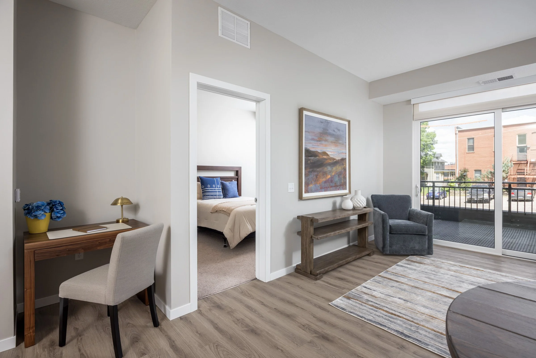
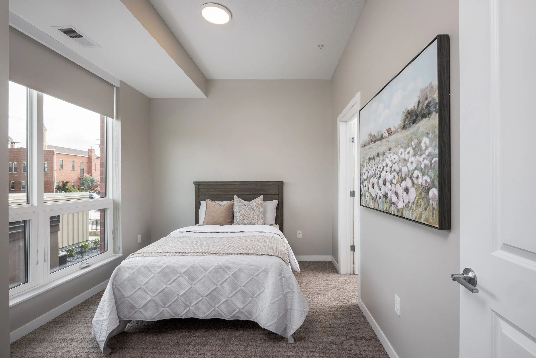
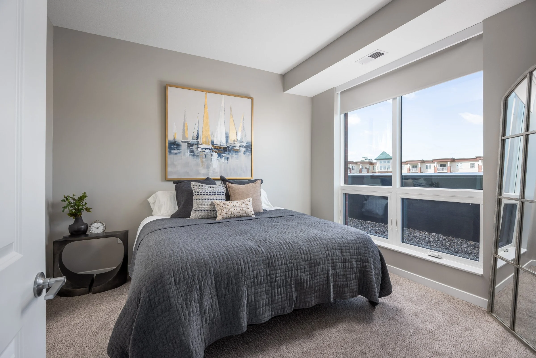
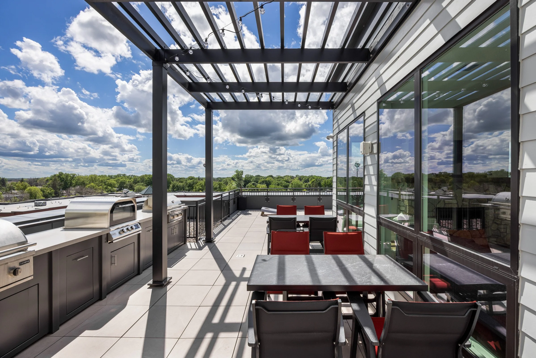
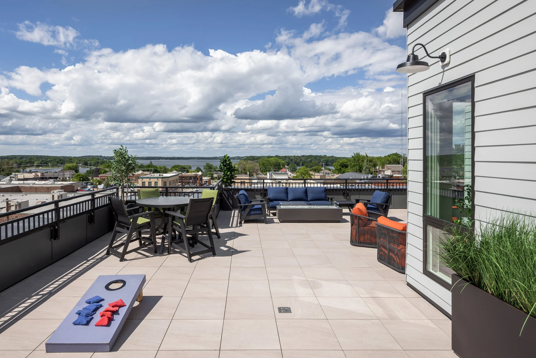
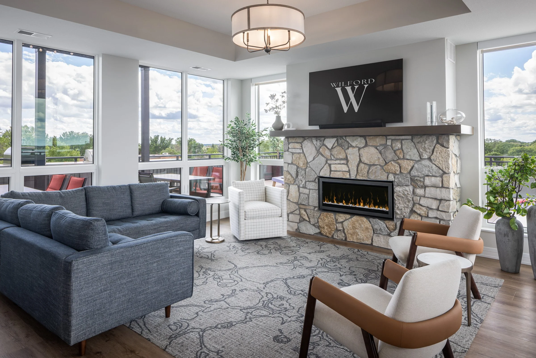
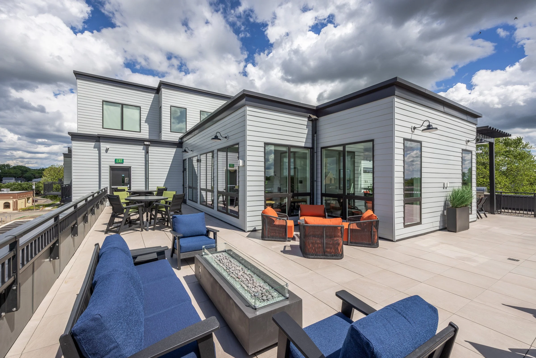
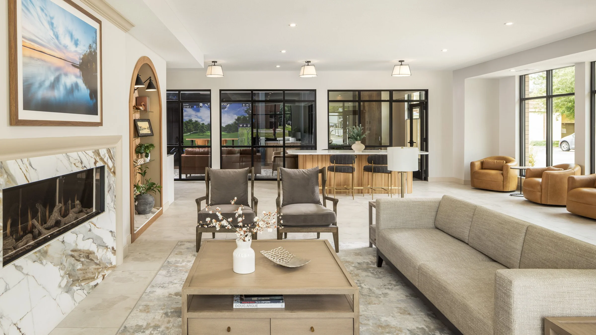
The structural layout includes ground-floor retail to engage the streetscape and two levels of heated, sub-grade parking. Inside, the building emphasizes volume with 9-to-10-foot ceilings, oversized windows for natural light, and high-end finishes, topped with a Sky Lounge and outdoor amenities.
The project required close collaboration with the City of Waconia. A public parking component to the project and various infrastructure improvements were coordinated and managed throughout the design and construction process.
The Wilford stands as a testament to how design can facilitate growth and reinvigoration in a historic downtown neighborhood.
Location: Waconia, MN
Client: Monarch Development
Contractor: Weis Builders
Structural Engineer: ERA Structural Engineering
Civil Engineer: Sambatek
Interior Design: BDH
Photographer: Kory Kevin Studio