Pediatric Home Service
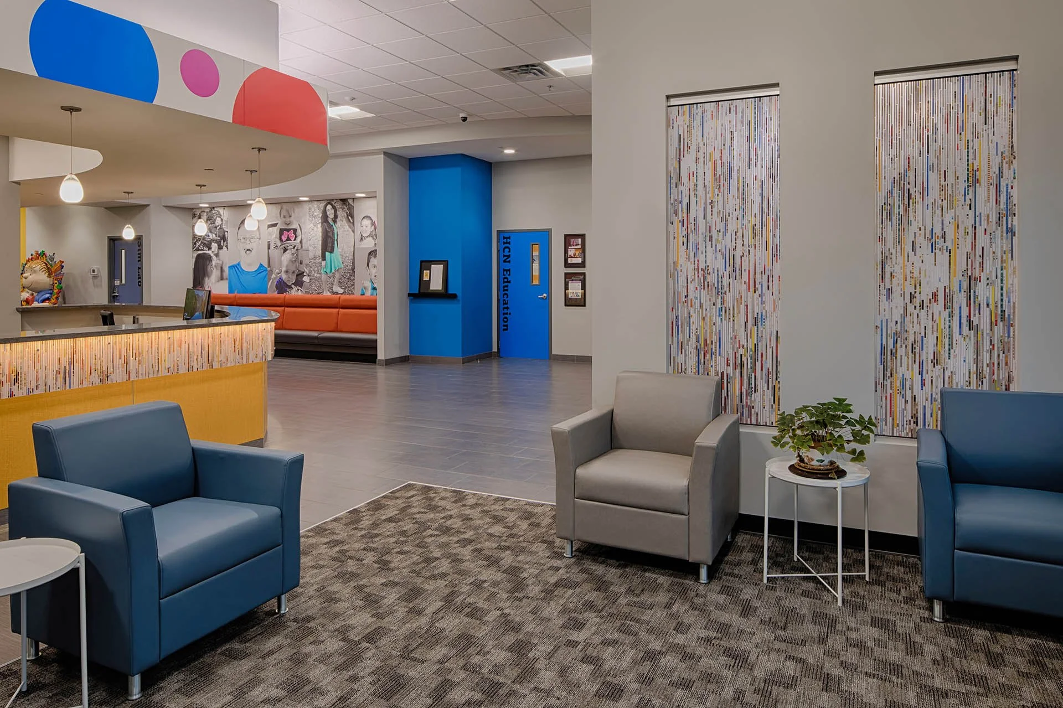
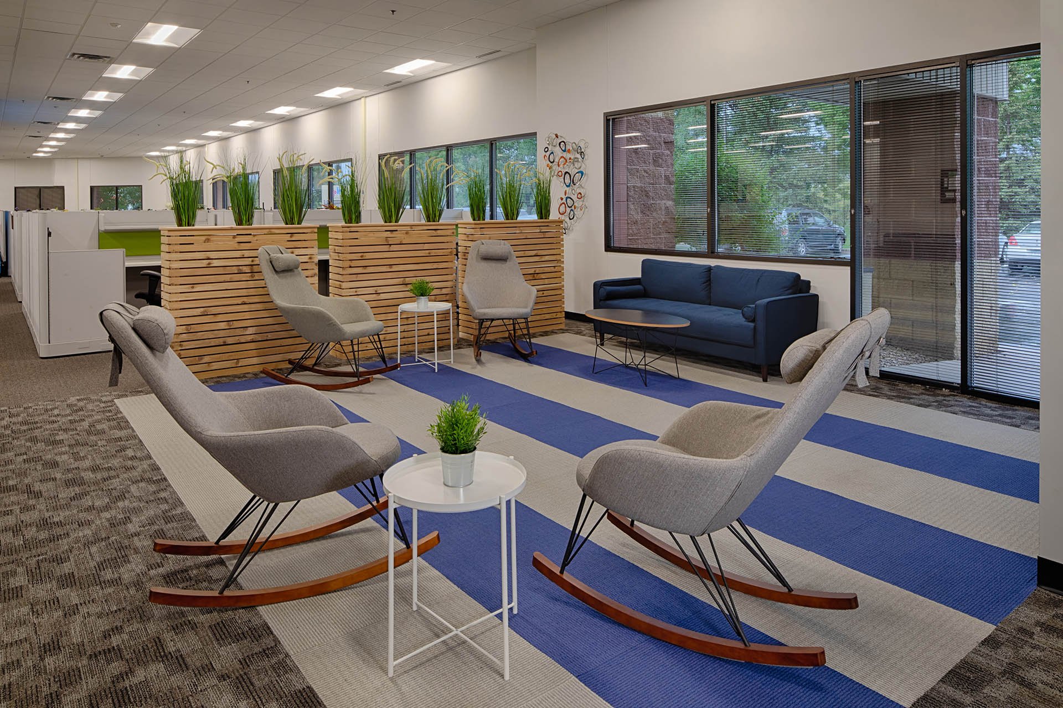
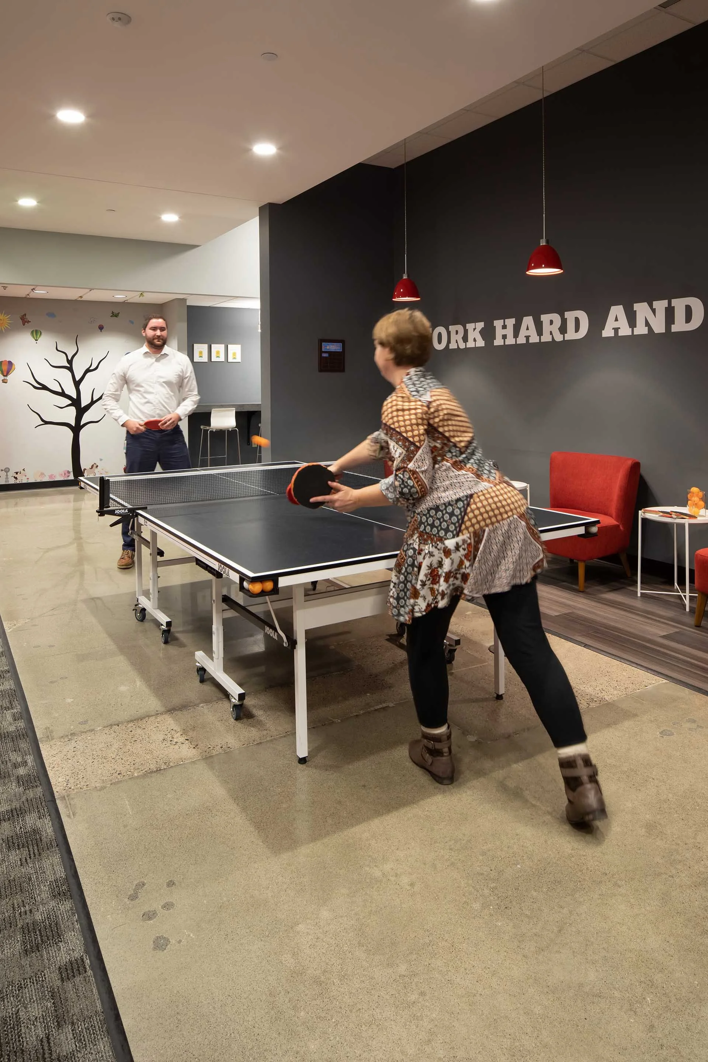
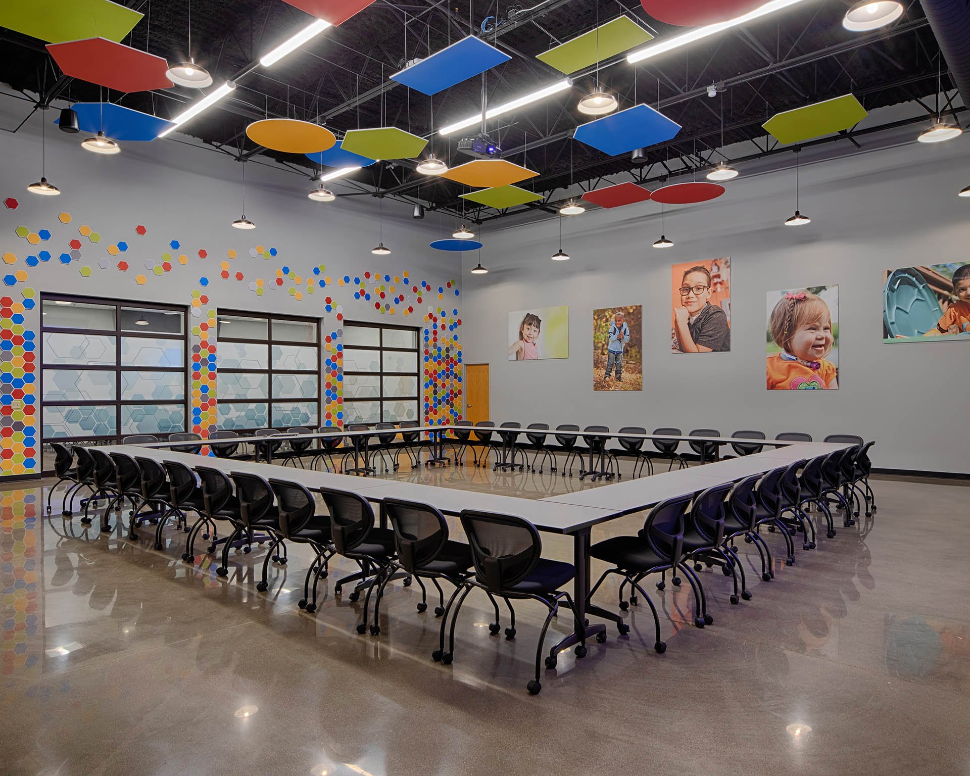
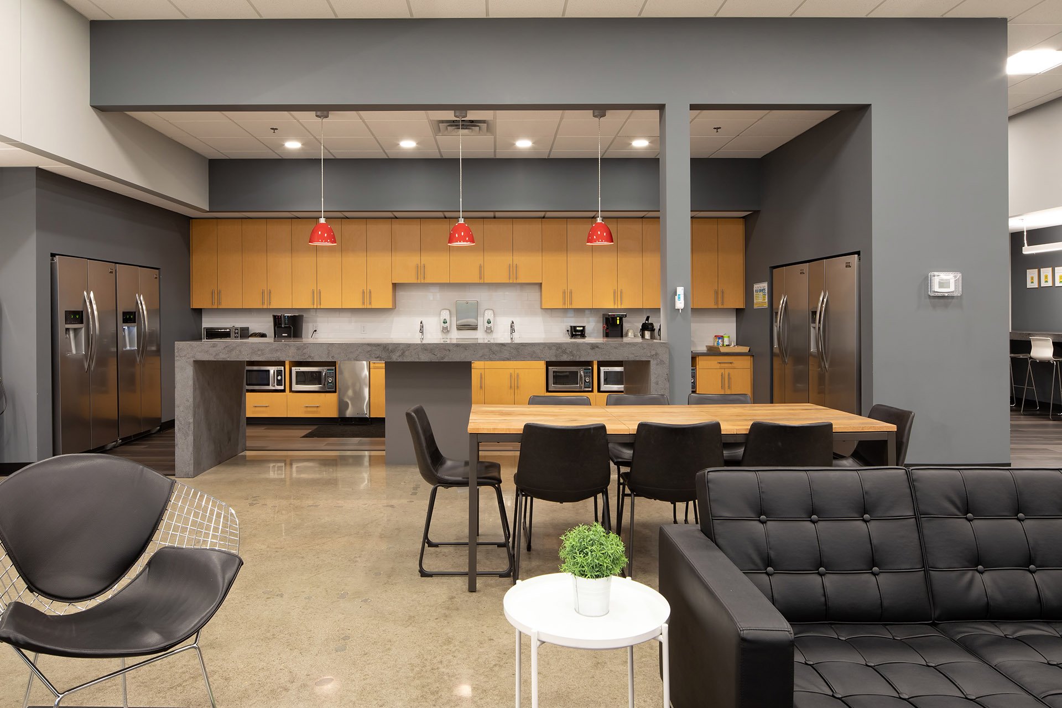
As PHS continued to expand, the organization required additional space to support its growth and evolving operational needs. This expansion provided an opportunity to evaluate and optimize both office and warehouse workflows to ensure greater efficiency and long-term scalability.
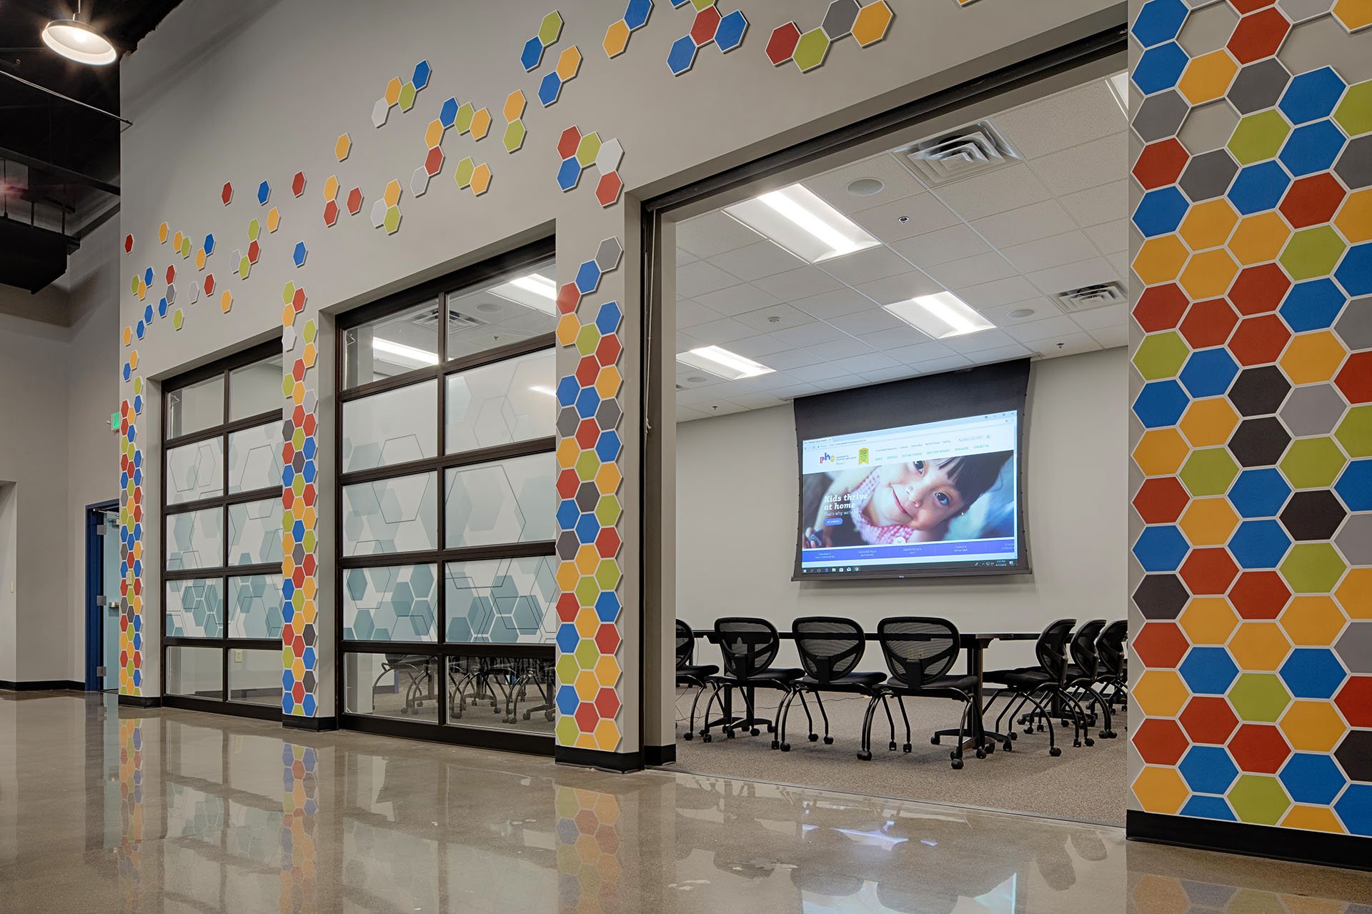
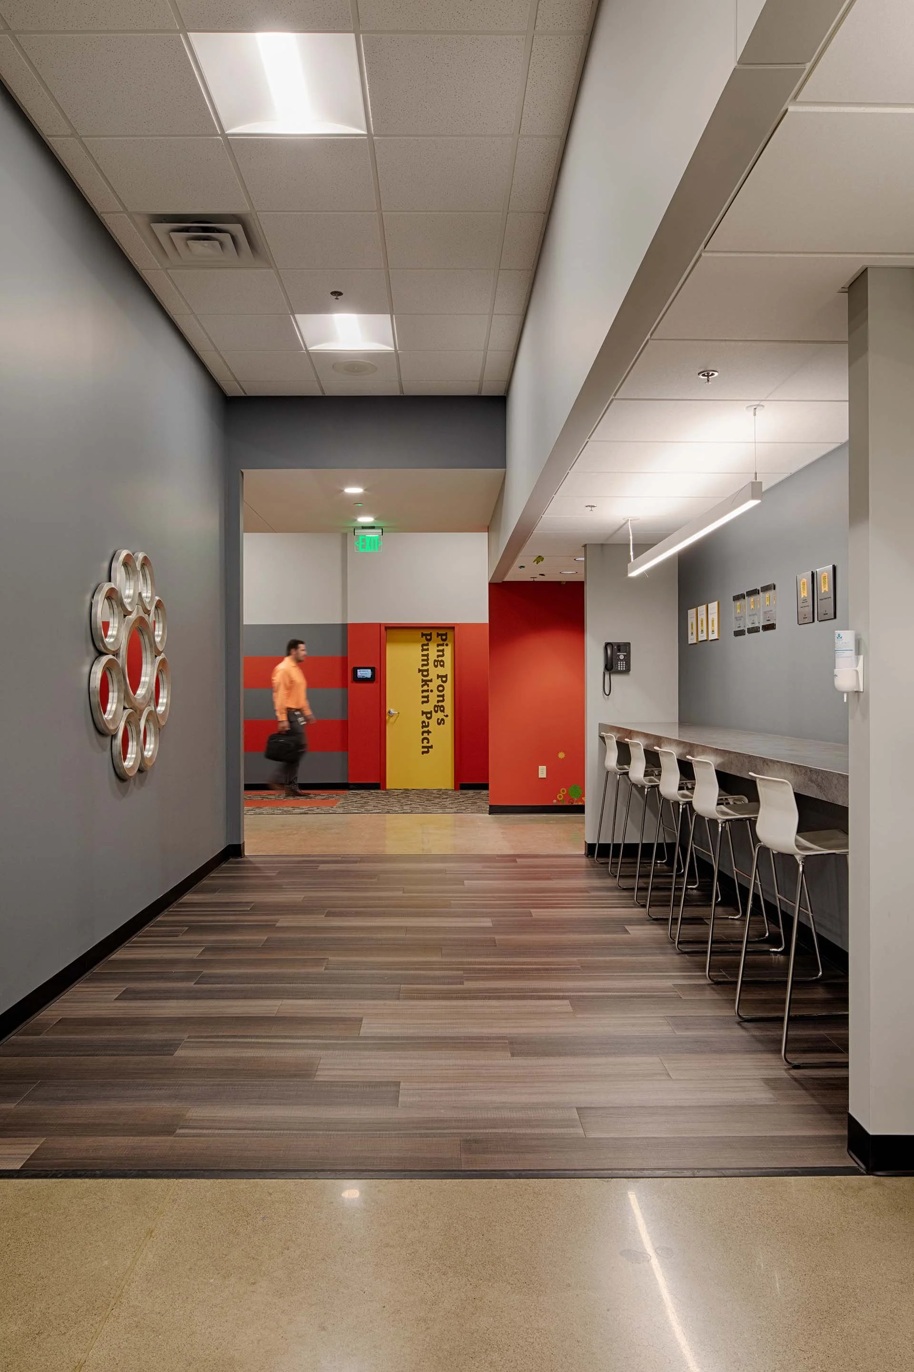
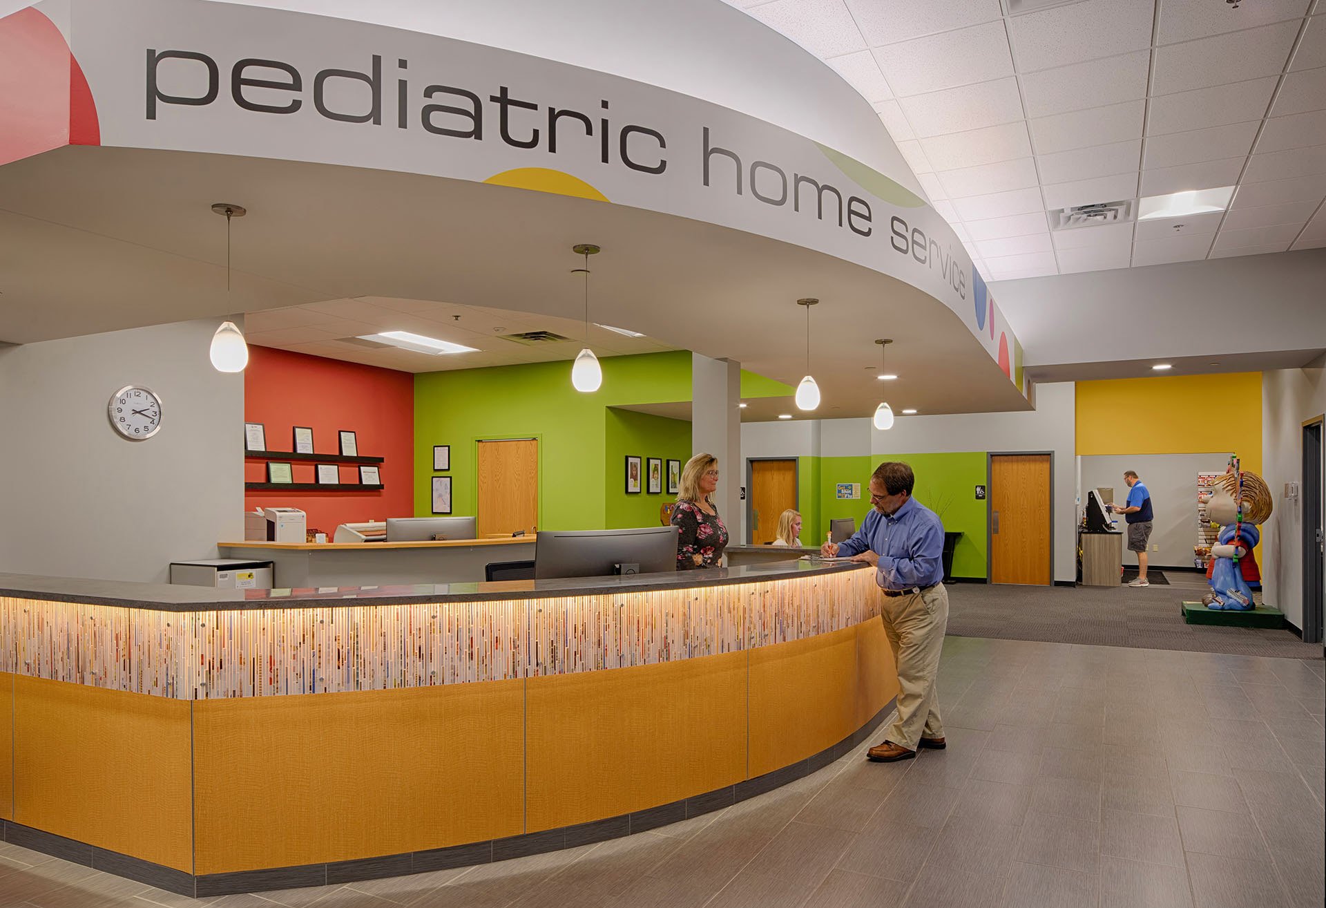
The project team, consisting of the owner, the owner’s long-standing interior design consultant, the general contractor, and MDG, worked collaboratively throughout the design and construction process of the 72,000-square-foot facility. Through careful planning and coordination, the team successfully managed all aspects of the project, from construction phasing and operational logistics to office furniture installation, ensuring business continuity and minimizing disruptions to daily operations.
Location: Roseville, MN
Client: Pediatric Home Service
Contractor: The Bainey Group
Interior Design: MDG
Photographer: Steve Silverman